
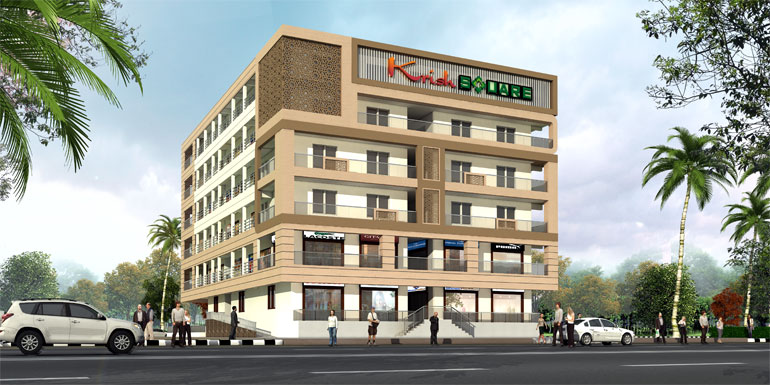
We design and execute professional environments for offices and retail shops that enhance brand identity and optimize functionality. Our comprehensive service begins with understanding your operational workflow, customer journey, and brand aesthetic. We then plan and implement smart layouts, durable finishes, tailored lighting, and effective displays to create a cohesive space. From streamlined corporate offices to engaging retail boutiques, we manage the full project for a seamless turnkey result. The outcome is a polished, efficient, and branded environment designed to boost productivity, impress clients, and drive business success.
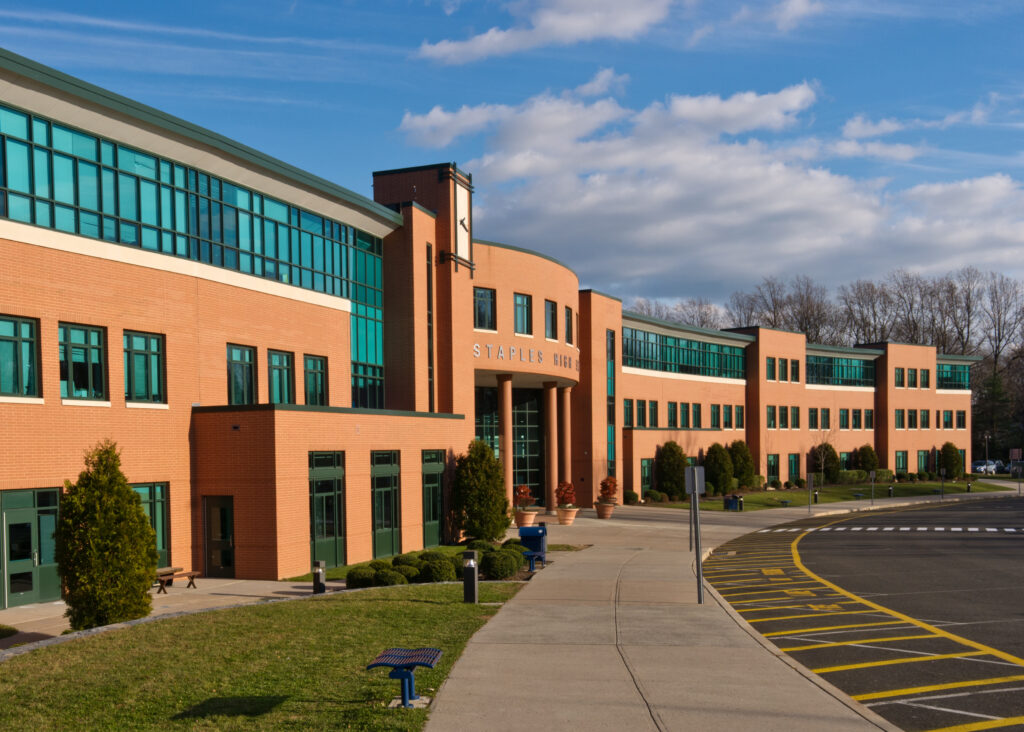
We specialize in transforming educational spaces into inspiring, functional, and future-ready learning environments. Our service begins by consulting with educators and administrators to understand pedagogical goals, student needs, and operational requirements. We then design and implement vibrant, durable, and flexible layouts that foster collaboration, focus, and creativity—from smart classrooms and science labs to interactive common areas and libraries. Our turnkey approach includes robust furniture, integrated technology, optimized acoustics, and vibrant, motivating aesthetics. The result is a safe, organized, and engaging school campus that supports both teaching excellence and student well-being, turning physical spaces into dynamic hubs for discovery and growth.
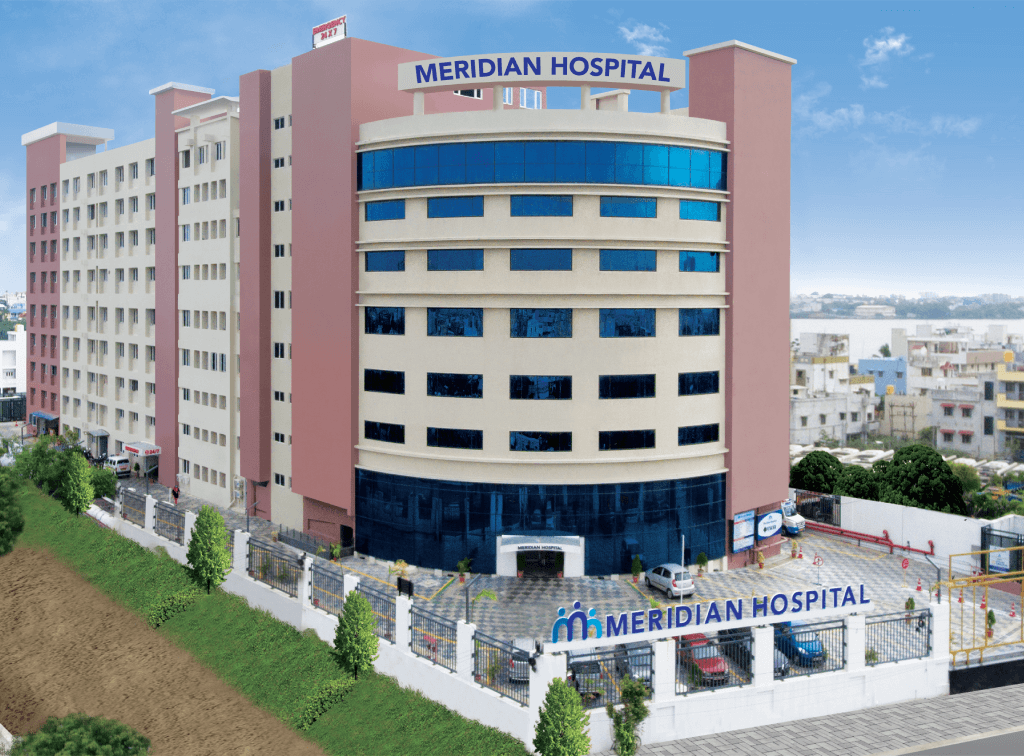
We design and construct healthcare environments that prioritize patient healing, staff efficiency, and clinical excellence. Our process starts with in-depth consultation to understand medical workflows, infection control protocols, and the need for a calming, reassuring atmosphere. We then plan and implement functional zones with durable, hygienic surfaces, optimized lighting, intuitive wayfinding, and specialized cabinetry for medical equipment. Managing the project from concept to completion, we ensure strict compliance with health regulations and seamless integration of technical systems. The result is a modern, safe, and compassionate healthcare facility that supports advanced medicine, reduces stress, and promotes the well-being of patients, families, and medical teams.
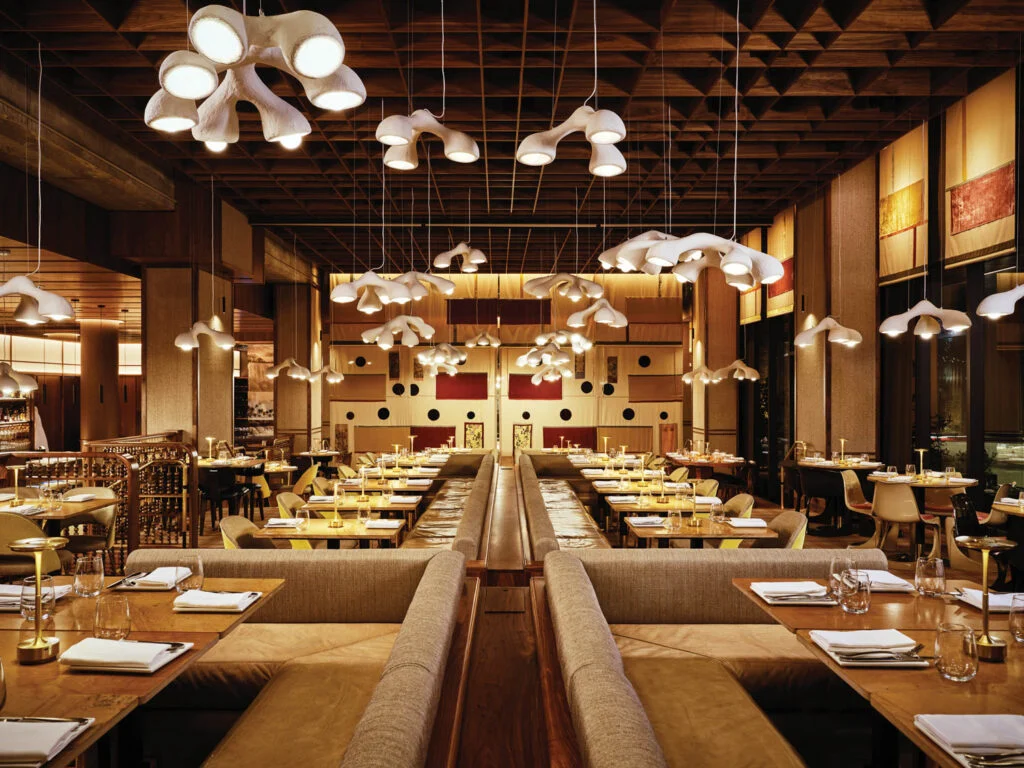
We craft restaurant interiors that create memorable dining experiences by seamlessly blending atmosphere, brand story, and operational flow. Our service begins with a deep dive into your culinary concept, target audience, and service style to inform a cohesive design strategy. We then design a functional and inviting layout, optimizing the kitchen workflow, dining area circulation, and bar efficiency, while selecting durable materials, evocative lighting, and furnishings that embody your restaurant’s unique character. We manage the full project, from construction coordination to final styling, ensuring a turnkey result. The outcome is a captivating and efficient space that immerses guests, empowers your staff, and turns every meal into a lasting impression.
There’s no business like it in the world, since no two businesses have the same workflow, customer expectations or operational needs. It’s why the first step in every commercial project is to understand your business before any design decisions can be made.
The first step is to understand your business.The first step is understanding your business.
Step 1 – Understanding Your Business
We begin by learning about your industry, operational workflow, customer interactions, employee requirements, and brand identity to create a space that truly supports your business objectives.
Step 2 – Strategic Space Planning
Our team develops layouts that improve movement, maximize available space, and create efficient work environments while maintaining visual appeal.
Step 3 – Material & Design Selection
From flooring, partitions, lighting, furniture, wall finishes, and ceilings to branding elements, every material is selected to balance durability, functionality, and aesthetics.
Step 4 – Project Execution
Our experienced professionals coordinate manufacturing, installation, finishing, and quality control to ensure smooth project delivery with minimal disruption to your operations.
Step 5 – Final Handover
Every completed project undergoes detailed inspections to ensure quality, safety, functionality, and flawless execution before it is ready for use.
Corporate Offices & Retail Shops
First impressions are important in a business. We create professional offices that enhance productivity and make retail spaces more inviting, building on customer engagement. Each element; from reception to workplace, display unit to customer area—is supposed to be reflective of your brand and help run your business.
Perfect for: Corporate Offices, Retail Stores, Showrooms, Boutiques and Commercial Complexes.
Educational Institutions
Teaching and learning spaces ought to foster curiosity, creativity, and collaboration. We design useful learning environments, which are safe, comfortable, flexible and conducive to contemporary learning approaches. All classrooms, labs, library and activity spaces are planned to increase student engagement and teacher efficiency.
Perfect for: Schools, Colleges, Coaching Centres, Training Institutes, Learning Academies.
Healthcare Facilities
The design of healthcare interiors must be carefully considered to balance function, hygiene, comfort for patients, and efficiency for staff operations. We design healthcare spaces that facilitate the work of healthcare providers and provide a soothing and inviting ambiance for patients and visitors alike, using smart design and long-lasting materials.
It is suitable for: Hospitals, Clinics, Diagnostic Centres, Medical Laboratories, Wellness Centres.
Restaurant Interiors
A good restaurant starts with a great ambiance. We develop dining spaces to deliver memorable customer experiences, whilst promoting smooth restaurant operations through the efficient planning of the kitchen, comfortable seating, beautiful lighting and brand focused interiors.
Ideal for: Restaurants, Cafés, Fine Dining, Food Courts, Bakeries, Quick Service Restaurants.
Every successful business deserves an environment that reflects its vision and supports its growth. Whether you’re planning a new commercial project or upgrading an existing space, HM Group of Companies is ready to bring your ideas to life with expert planning and flawless execution. Looking for trusted Commercial Services in Chennai? Get in touch with our team today and let’s create a commercial space that’s designed to perform, impress, and inspire.